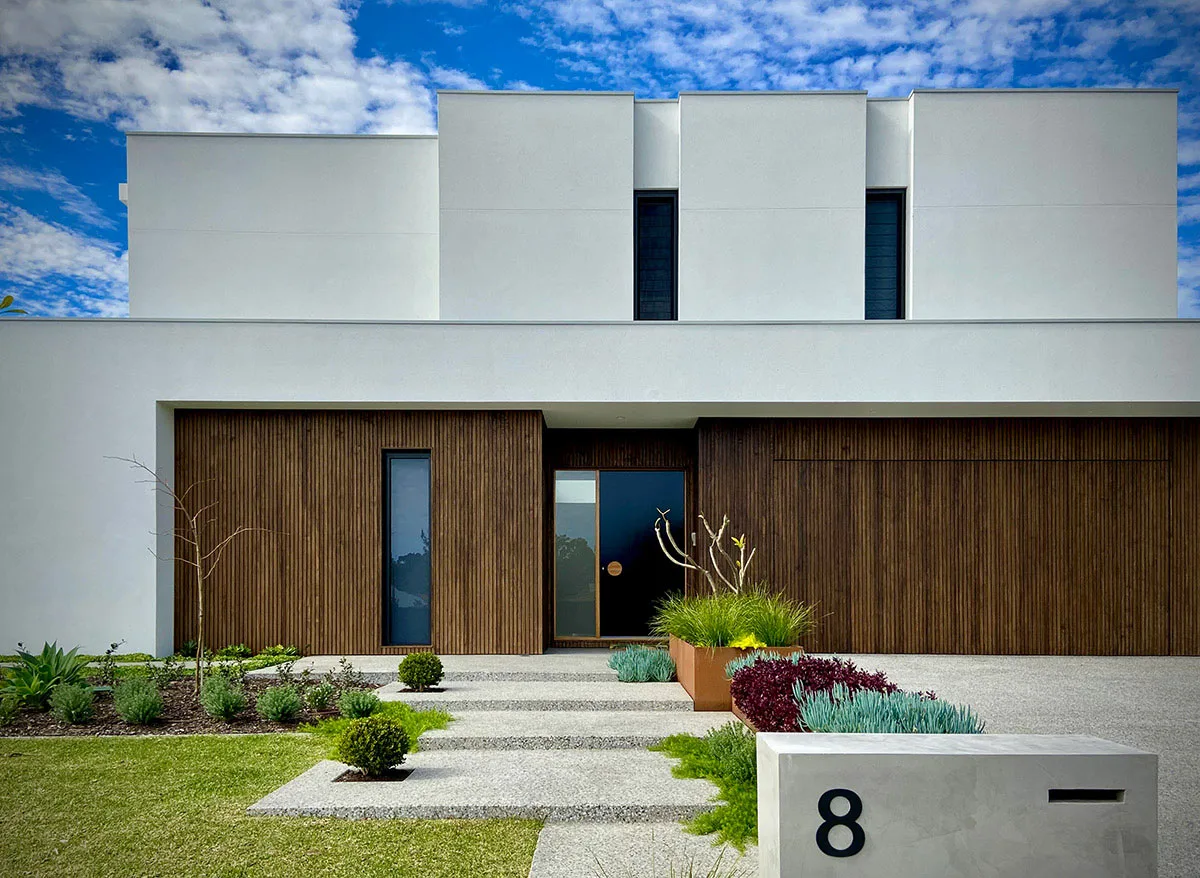
A tired or underused backyard
Plenty of backyards across the Peninsula get used for storage and not much else, an awkward slope, a patchy lawn, a corner nobody sits in. A full redesign turns that into something you'll actually walk out into.

Landscape design and construction means treating your outdoor space as one project instead of a string of separate jobs, and that's how we approach every property across the Peninsula. Rather than bringing in a wall builder, then a decking crew, then someone for the garden, we plan the whole space first and build it as one job. That way every part of it is designed to work together.
That matters most when a property has more than one thing going on at once, a slope that needs terracing, an entertaining area that needs shade and shelter, a garden that's never quite come together. We design around what the site actually is and what you actually want to use it for, then manage the build from site prep through to the last plant going in. If your outdoor space needs more than a quick tidy-up, we're the team to talk to.
Plenty of backyards across the Peninsula get used for storage and not much else, an awkward slope, a patchy lawn, a corner nobody sits in. A full redesign turns that into something you'll actually walk out into.
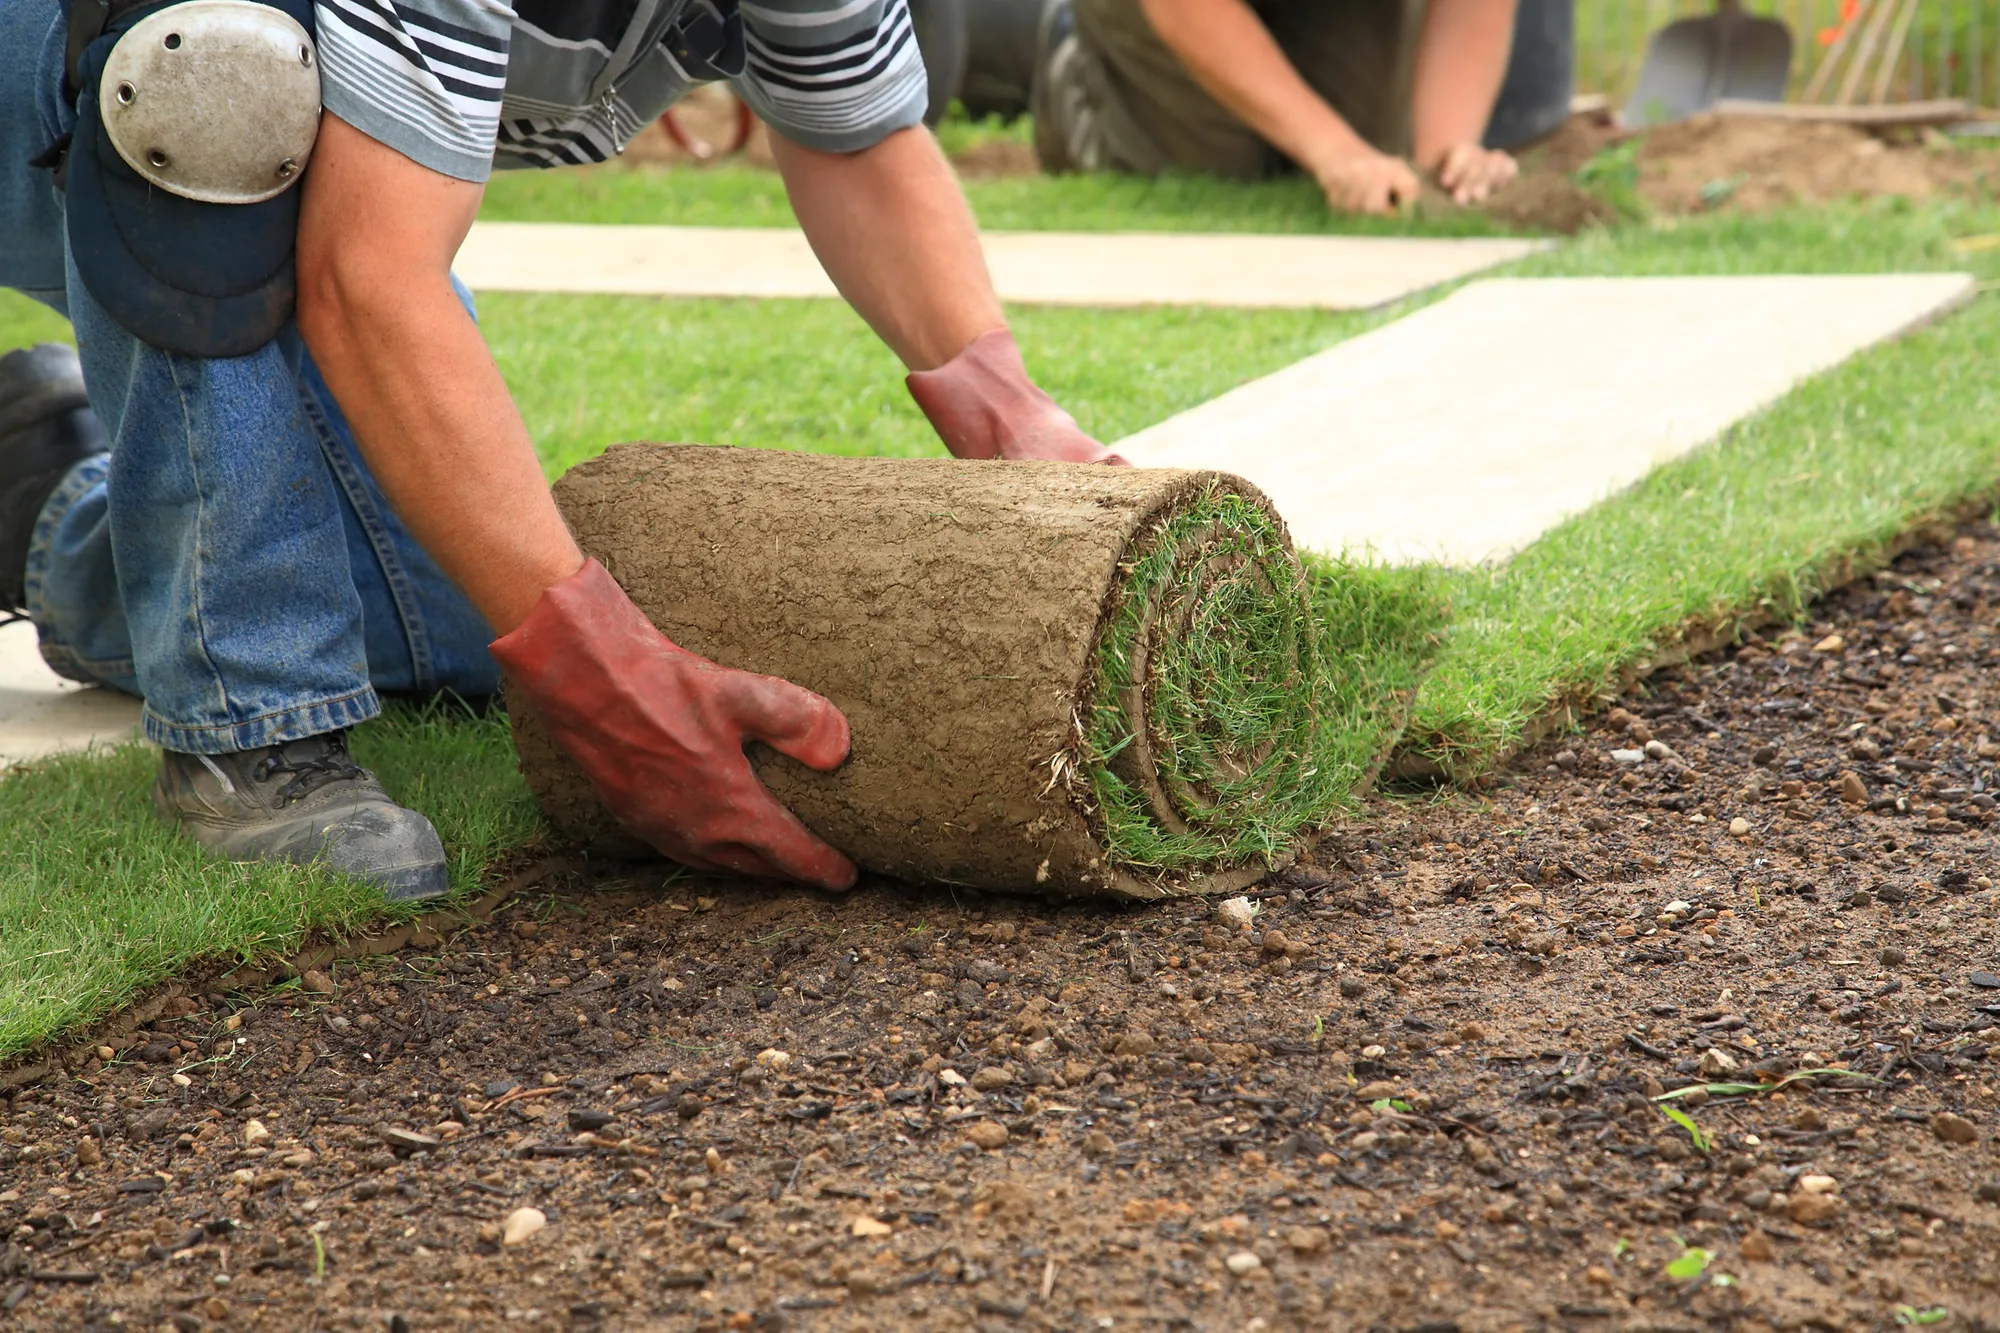
New homes and subdivisions across the Peninsula often reach handover with a bare block out back. We design and build the landscaping from scratch, working in with the house rather than adding an afterthought once you’ve moved in.
A block that slopes badly or holds water after rain usually needs more than a garden bed. It needs retaining walls, drainage and levelling built into the design from day one, not patched in around whatever’s already there.
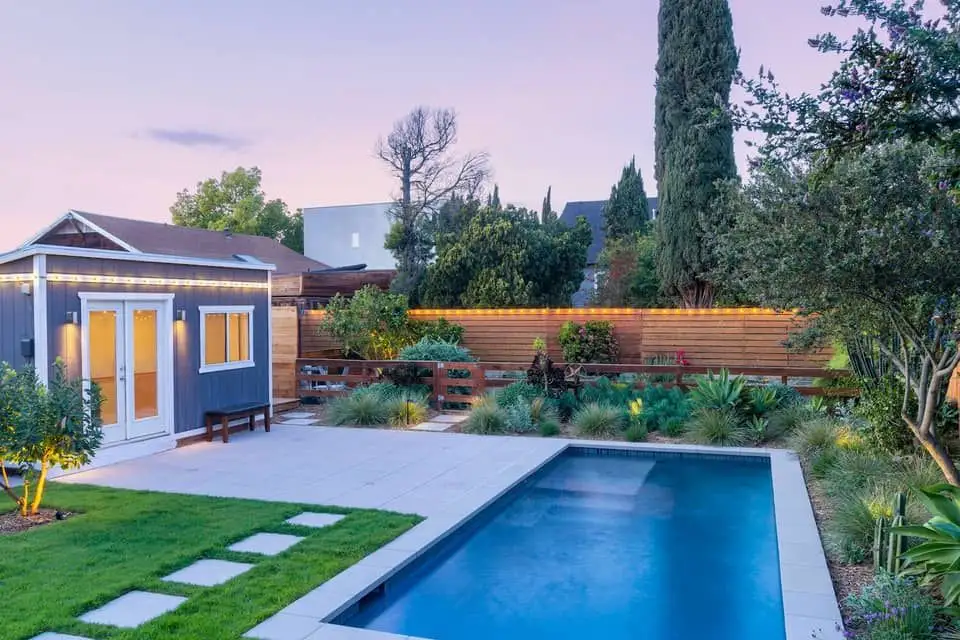
A deck, a pergola, a fire pit or a pool are each worth doing well on their own. They’re worth more when they’re planned together, positioned so each one supports the others instead of competing for space.
The result of a proper landscape design and construction project is a garden that reads as one space, not a collection of separate additions bolted on over time. Levels flow into each other instead of fighting the slope, entertaining areas sit where you’ll actually use them, and the planting ties the whole thing together rather than sitting around the edges as an afterthought.
Day to day, that means a space you use rather than one you maintain from a distance. A deck can lead naturally into the garden, a retaining wall can double as a seat or a garden edge, and a fire pit sits where people actually gather. It reads as one property, not a yard with extras added on.
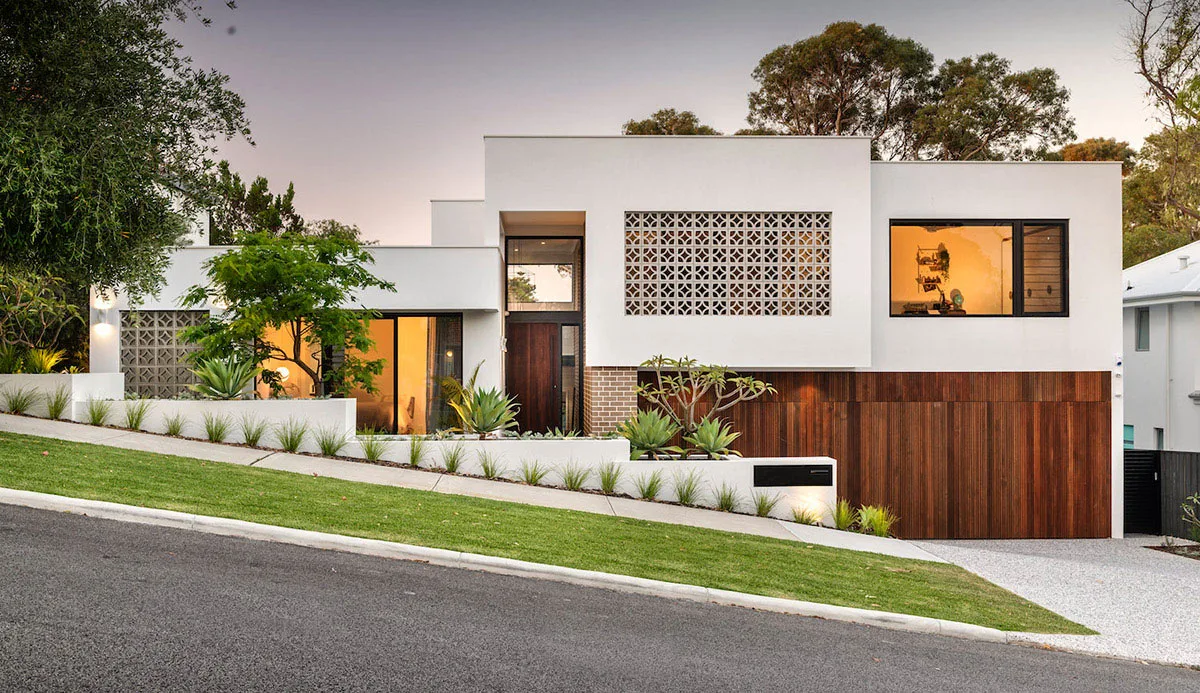
For sloping blocks, terracing and erosion control, built into the design from the start rather than patched in around it later.
That extend your usable living space and work with the site's levels instead of fighting them.
For shade, shelter and a defined outdoor room off the house.
As a natural gathering point for a garden built around entertaining.
That ties the pool and its surrounds into the rest of the garden instead of leaving it looking separate.
01
Tell us about the property and what you want from the space. We'll arrange a time to walk the site with you so the design is based on what's actually there, not guesswork.
02
You'll get a clear design and a realistic timeframe before any work starts. From there we keep you updated as site prep, retaining walls, structures and finishing come together in the right order.
03
You're left with one property that works as a whole, not a set of separate additions that never quite added up to a finished design.
Managing the whole project ourselves means one team is responsible for the design, the site work, the structures and the planting, so nothing gets lost between separate contractors. A retaining wall gets planned with the deck it needs to support, and drainage gets sorted before paving goes down over the top of it. The planting goes in once everything underneath it is actually finished.
We design around the property in front of us, its slope, its drainage, its orientation, rather than fitting it to a standard layout. If something on the site changes the plan, a drainage issue, ground that’s softer than expected, we’ll tell you before it becomes a problem you find out about later. That’s the practical benefit of one team managing design through to construction instead of coordinating it yourself between separate trades.
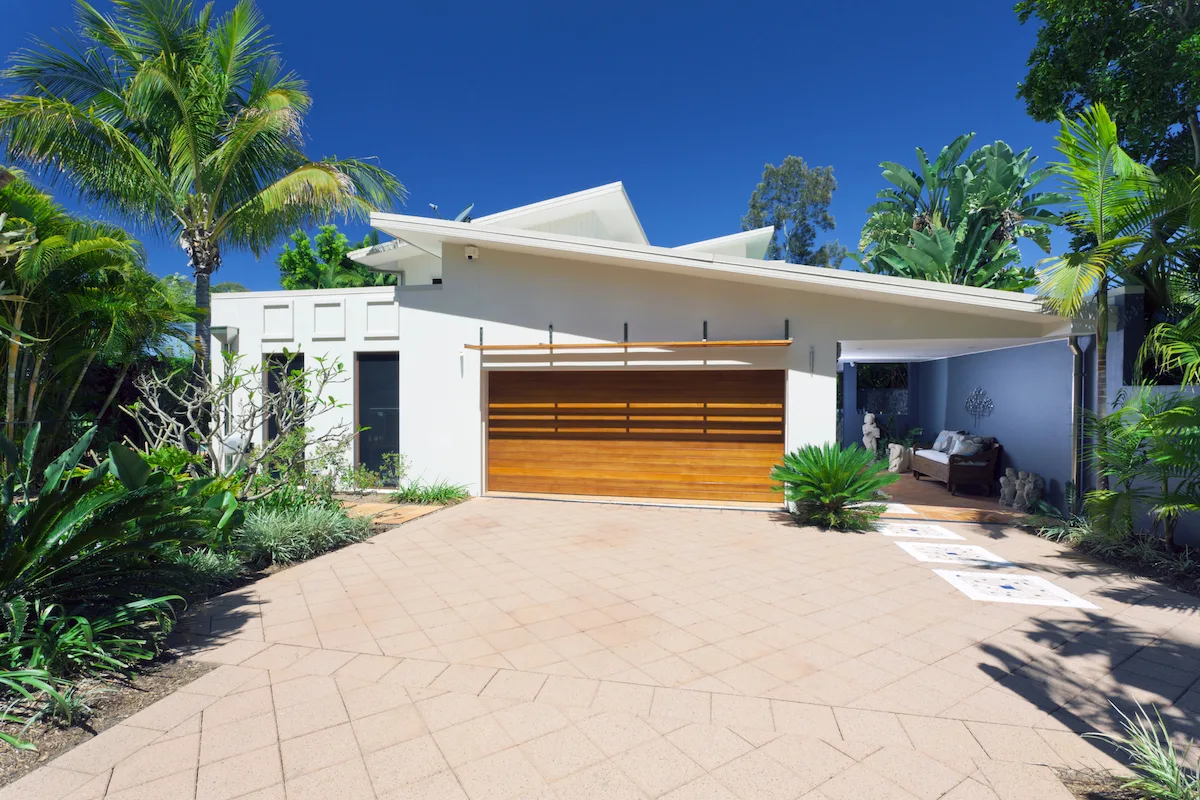
We handle both. One team plans the layout, manages the site work, builds every structural element and finishes the planting and detailing, so you're not coordinating separate trades or trying to make disconnected jobs look like one design.
Yes, that’s the point of treating it as landscape design and construction rather than a series of separate jobs. A retaining wall gets planned alongside the deck it needs to support, and a pergola gets positioned with the fire pit next to it. The planting ties all of it together at the end.
Both. Homeowners come to us with an existing property they want to transform, and builders and developers bring us in during a build to design and construct the landscaping around a new home.
Often, yes. We assess what's already there, work out what's structurally sound, and design around the site's actual slope, drainage and soil instead of repeating whatever went wrong the first time. Some of what's there can stay, some needs to come out, and we'll tell you honestly which is which.
It depends on what the project involves. Retaining wall height, structures like decks and pergolas, and changes that affect stormwater drainage can all trigger permit requirements with your local council. We factor approvals into the planning stage so they’re handled before construction starts, not discovered halfway through.
It depends on the size of the property, how many features are involved, and the condition of the site you're starting from, so we don't put a number on it without seeing it first. The best way to get a clear picture for your project is a free, no-obligation quote.
It varies with scope. A small courtyard refresh moves faster than a full property transformation with retaining walls, structures and new planting throughout. We'll give you a realistic timeframe as part of the quote, based on the actual scope rather than a generic estimate.
If your outdoor space needs more than a patch-up, we can design it and build it as one project. That covers the whole Peninsula, from Mornington and Mt Eliza through to Rosebud, Rye, Sorrento and Portsea, and inland through Red Hill, Somerville and Hastings. You bring the property and how you want to use it, and we handle the planning, the construction and the finishing. Call now for a free quote on landscape design and construction across the Mornington Peninsula.