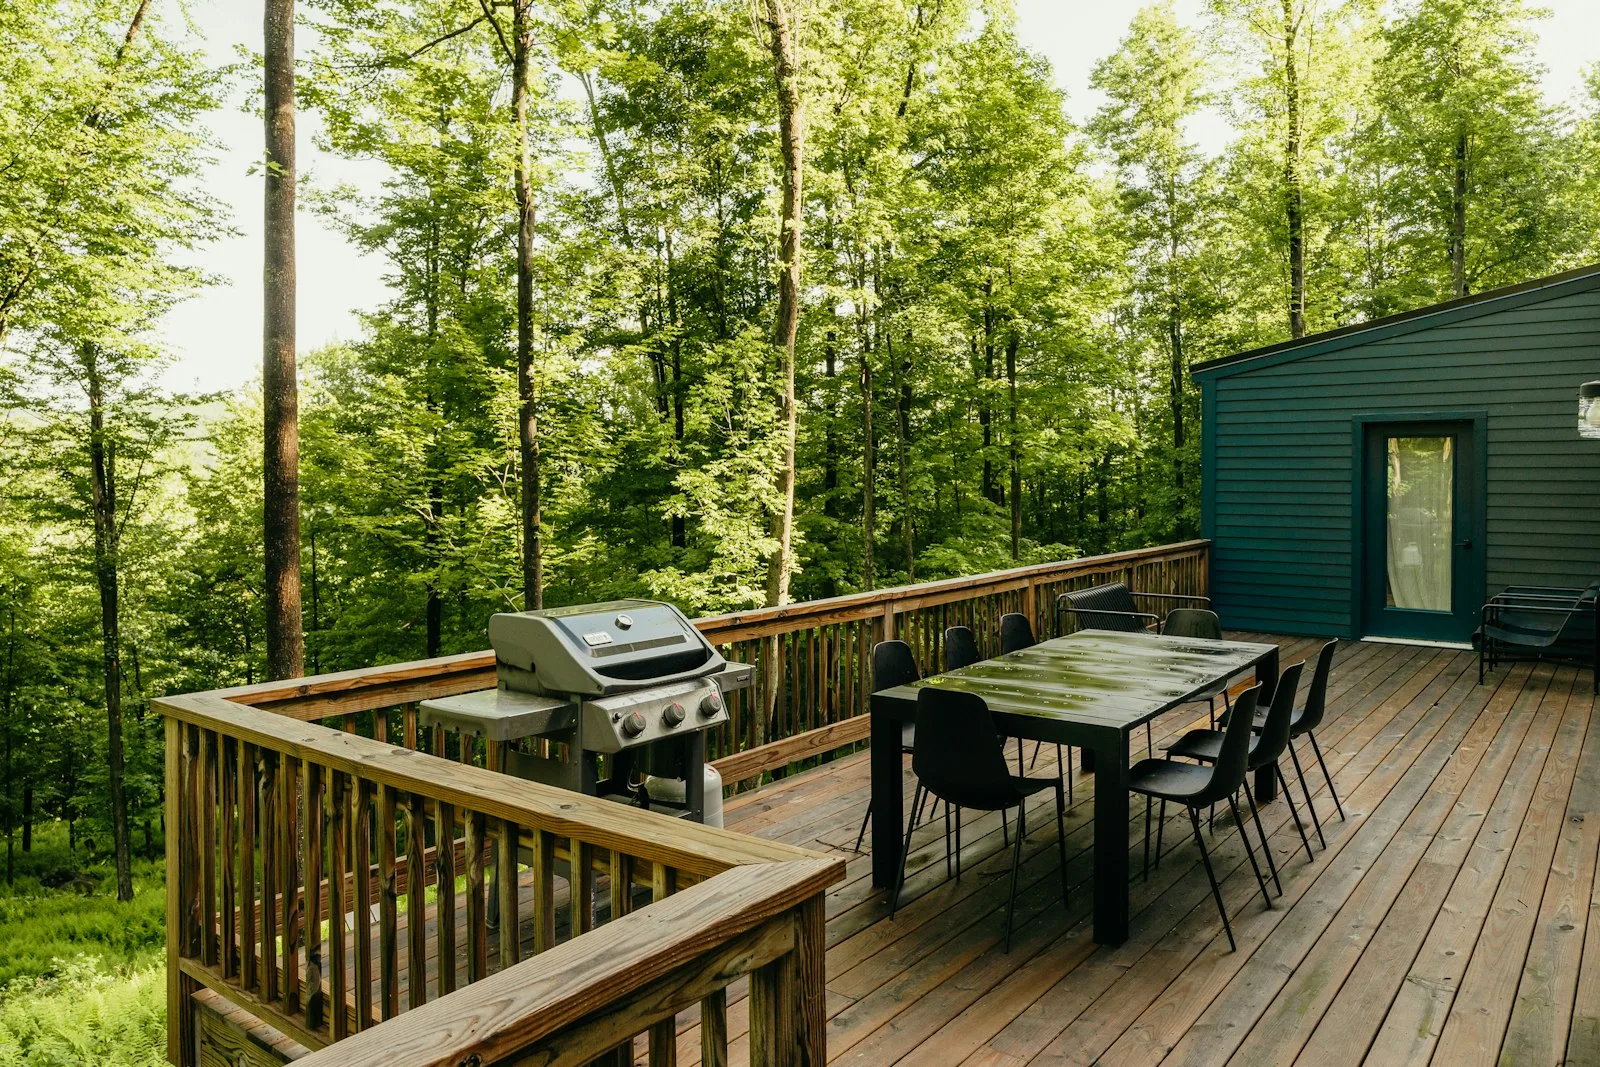
Replacing an old or tired deck
Timber ages, boards warp, and a deck that once looked great can end up looking dated or unsafe. A rebuild is a chance to fix the layout, not just the boards.

We build custom outdoor decks for homes across the Mornington Peninsula, designed as a genuine extension of the house rather than an afterthought tacked onto the back fence. Every deck we build is tailored to the block it sits on, the direction it faces, and the way the household actually wants to use the space. For some that's a quiet spot for morning coffee, for others it's somewhere to host family on a Saturday afternoon.
If you're ready to turn an unused corner of the yard into a space you'll actually use, get in touch and we'll talk through what's possible for your block.
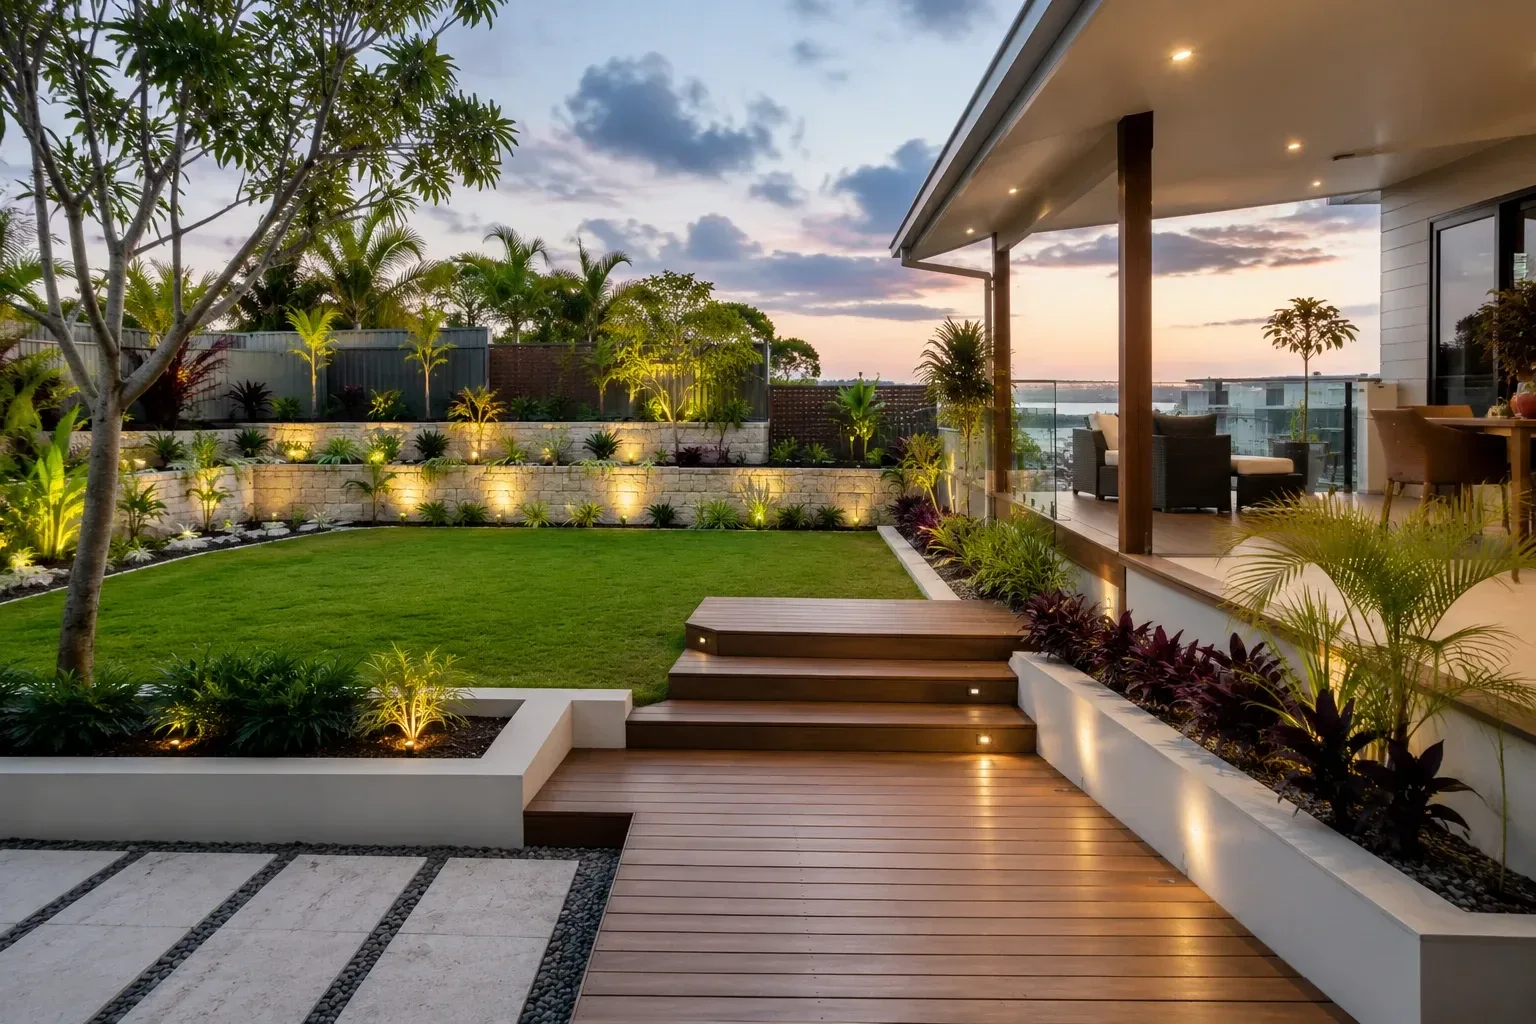
Timber ages, boards warp, and a deck that once looked great can end up looking dated or unsafe. A rebuild is a chance to fix the layout, not just the boards.
If you're extending the house or reworking the backyard, a deck is often the piece that ties the new space to the garden around it.
A lot of local blocks have a section of yard that never really gets used. A well-placed deck turns that space into somewhere people actually want to sit.
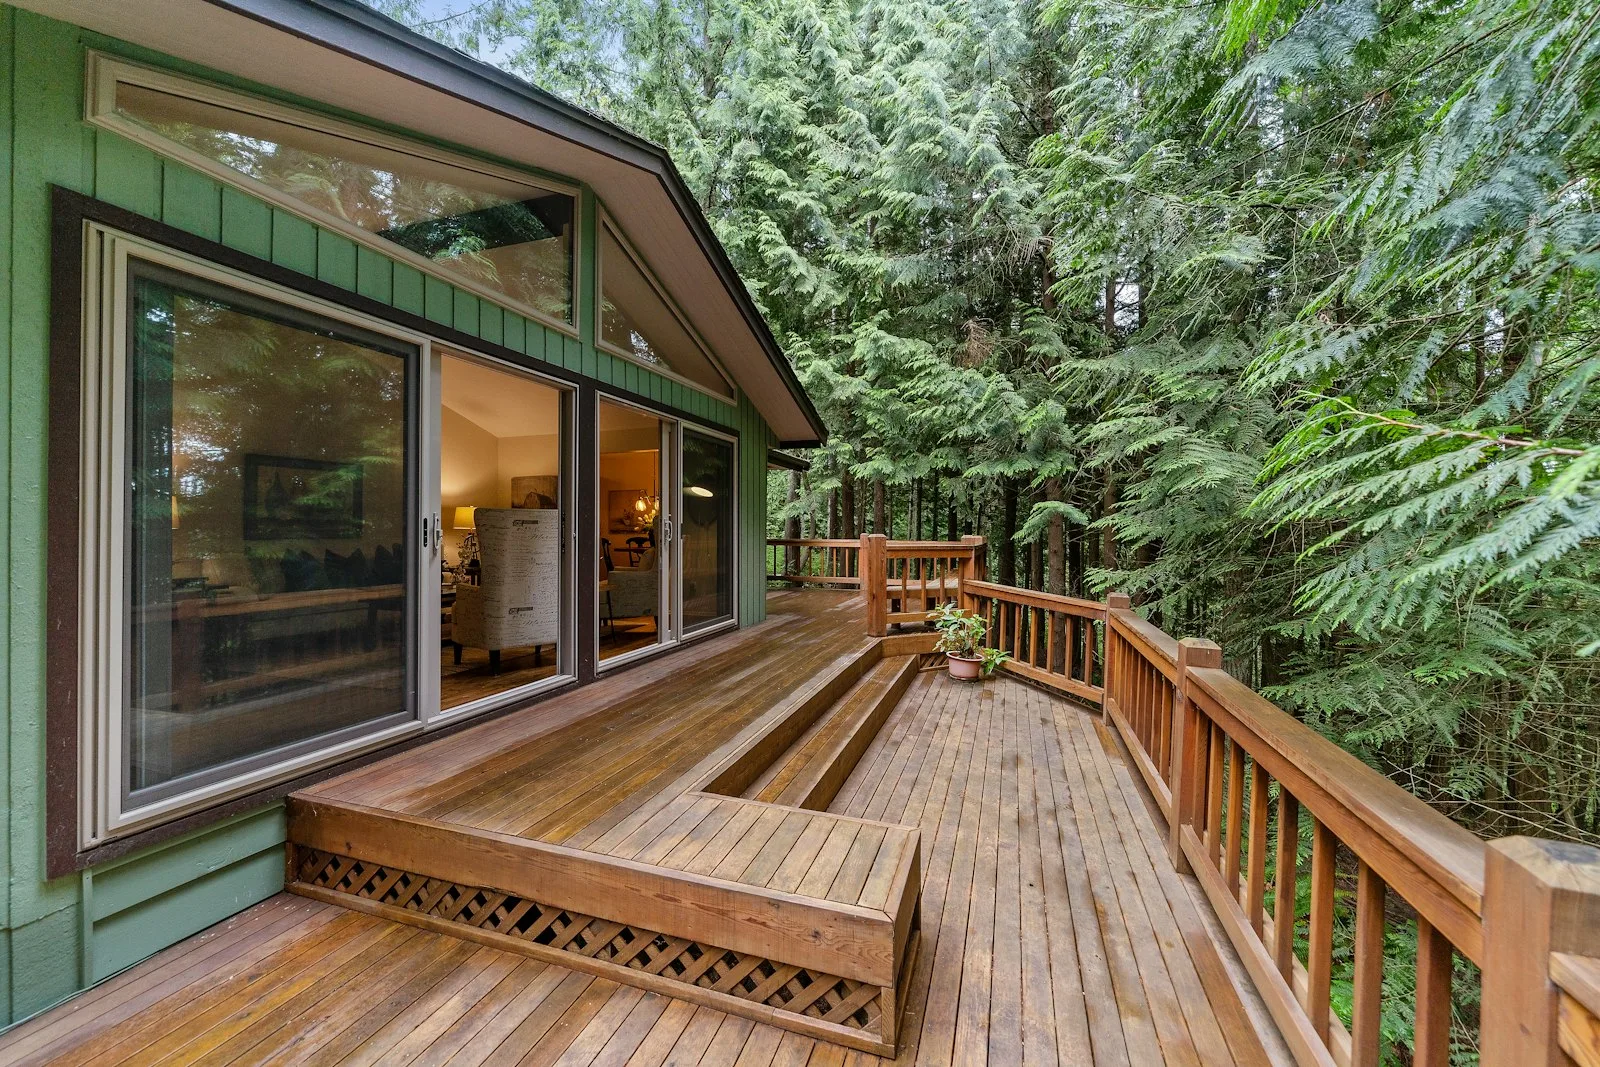
Once it's built, a good deck becomes the spot the household ends up using the most, somewhere to eat outside, host people, or just get some air without leaving home. It sits between the house and the garden, so it needs to work with both, not just bolt onto the back door.
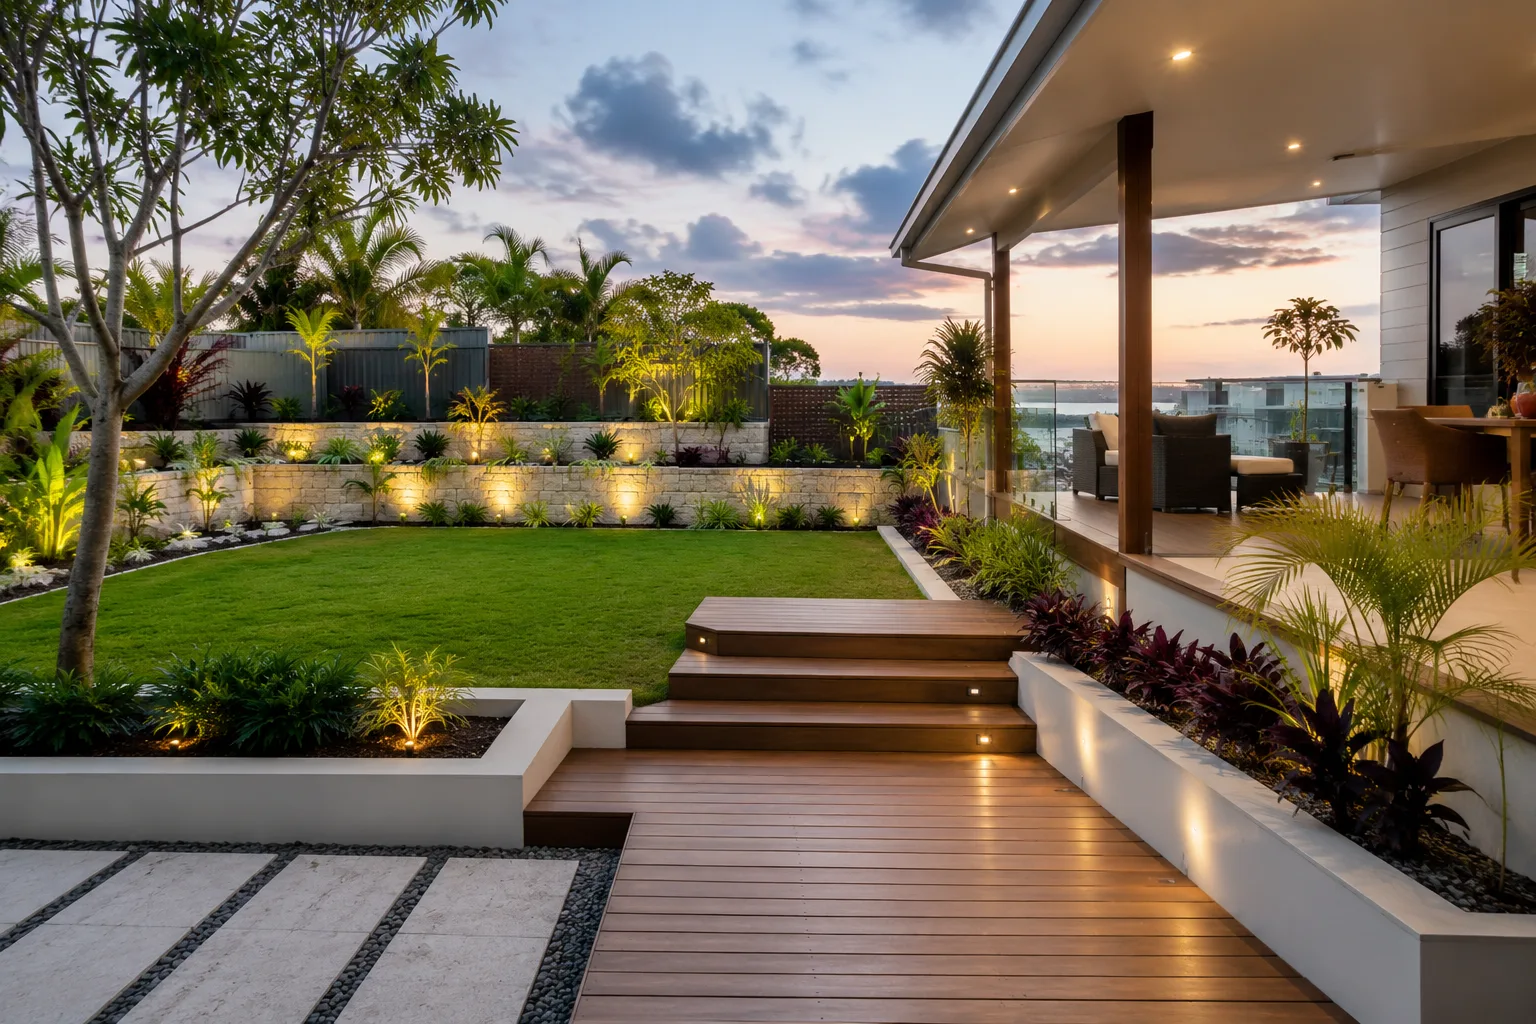
That's why we design decks as part of the wider outdoor space rather than in isolation. A deck can be planned alongside a pergola for shade, a patio for a separate entertaining zone, or a pool area it needs to sit close to safely. Where a project includes garden work as well, we make sure the deck, the plantings, and the rest of the landscaping actually work together instead of looking like separate jobs bolted together.
01
We come out, look at the block, and talk through what you want the space to do before putting a quote together.
02
We work out a layout that suits the slope, the aspect, and how the space connects to the rest of the yard, then get the build scheduled and underway.
03
You get a finished deck that's ready to use straight away, built to suit the way you actually live in the space.
We look at the whole block before we design anything, not just the spot where the deck will sit. Slope, drainage, sun direction, and how the deck connects to the rest of the yard all shape the layout before a single board goes down.
If your project also includes a pergola, patio, fire pit or pool, we can plan the deck as part of that bigger picture instead of treating it as a separate job. That’s one less thing for you to coordinate, and one less risk of the finished spaces not lining up with each other.
We keep you in the loop from the first quote through to the last day on site, so there are no surprises about what’s happening on your property and when.
It depends on the height, size, and location of the deck relative to boundaries, so this is one of the first things we check during the quote. We'll tell you upfront if your project is likely to need a permit before any work starts.
Yes, this is a common request. We plan these as one connected project where possible, so the deck, the shade structure, and any other features are designed to work together rather than as separate add-ons.
It depends on the size and complexity of the design, along with whether it's part of a larger job. We'll give you a realistic timeframe as part of your quote, not a generic estimate.
If you're after a custom deck built for how your home actually gets used, we're the local team to call. We'll assess your block, talk through the layout that makes sense, and give you a clear quote before any work begins. Get in touch for a free quote on your new deck.